Master Handyman & Remodeling Services Blog
Small Bathroom Remodeling: Storage and Layout Priorities
Plan a small bathroom around door movement, accessible storage, product dimensions and coordinated finishes.
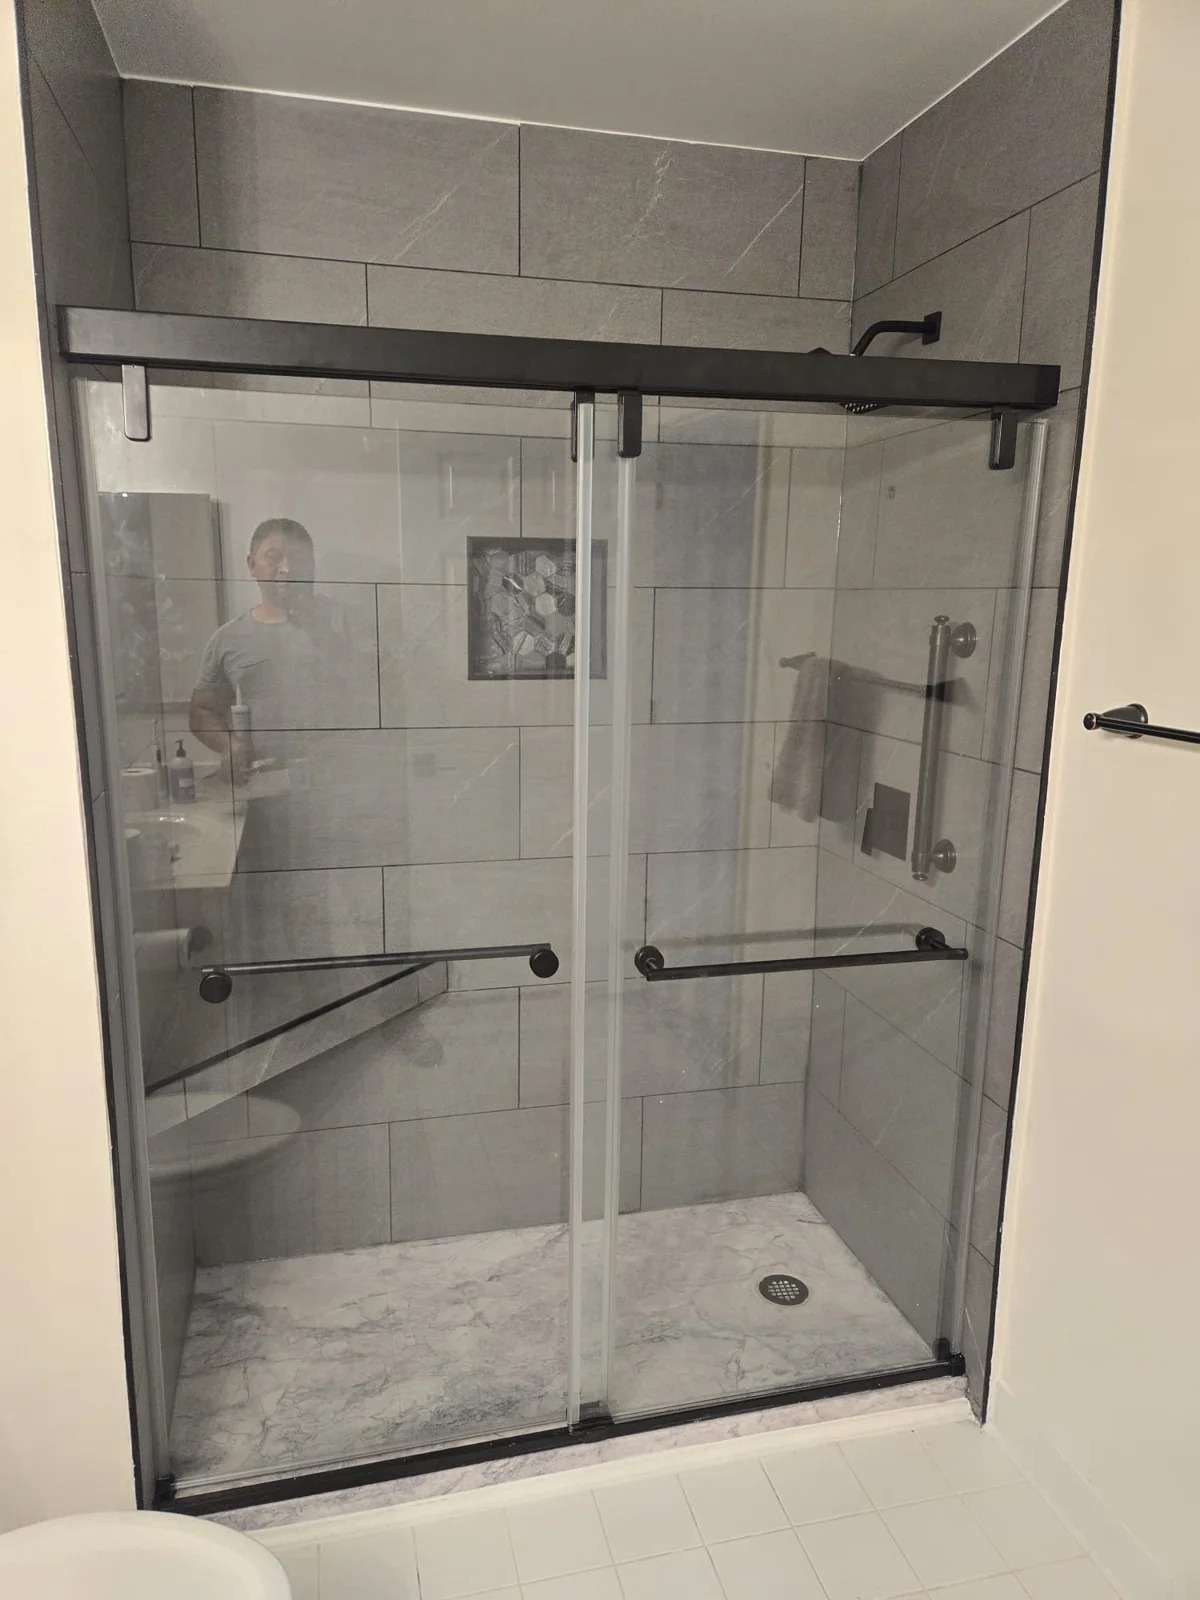
Measure movement as well as floor area
A small bathroom can feel crowded even when every fixture fits on paper. Consider the path from the door to the sink, how a shower entrance opens and whether vanity drawers interfere with circulation. Include towel storage and the place you stand while using the mirror. Approximate measurements help an initial discussion, but final product selection needs verified dimensions. Avoid ordering a large fixture solely because it appears to fit between two walls; trim, installation clearances and daily movement also matter. Also consider where a bath mat, wastebasket and laundry hamper will sit. These ordinary objects can consume the very floor space that appears open in a fixture-only sketch.
Build storage around real belongings
List what must live in the bathroom and what could be stored elsewhere. Cleaning supplies, towels, toiletries and electrical personal-care devices have different storage needs. A deeper cabinet is not always more useful if items become difficult to reach. Discuss drawers, shelving and wall storage in relation to the room's existing construction and moisture exposure. Our carpentry service can help consider storage details alongside the remodel. Keep circulation and access to serviceable components part of the conversation.
Use a restrained set of finishes
Too many transitions can make a small room feel visually busy. Compare a limited group of wall, floor and fixture finishes in the actual room's light before ordering. Think about cleaning, slip considerations and the texture of surfaces where water is common. Large tiles do not remove the need to plan cuts, edges and suitable preparation. Discuss the full tile layout, including where a pattern stops and how it meets another material. Appearance is one decision; the underlying installation system needs its own assessment.
Evaluate changes before moving fixtures
Moving a vanity or toilet can affect more than the visible floor plan. Existing connections, structure, ventilation and access may influence what is practical. Ask what additional evaluation is needed before assuming a layout change is straightforward. Sometimes a different door configuration, storage arrangement or fixture model can address the main frustration without redesigning the entire room. Review options through our kitchen and bathroom remodeling service, with a scope that distinguishes firm decisions from items needing investigation.
Bring priorities to the assessment
Choose the two or three outcomes that would make the greatest difference to your bathroom. You may need a clearer walkway, more useful storage or finishes that are easier to maintain. Bring photos, rough dimensions and product ideas, then stay open to changes based on the room's condition. Ask how the proposal accounts for preparation and transitions, not just new fixtures. Call Master Handyman & Remodeling Services at (703) 843-1355 to discuss a small bathroom plan suited to your home and daily routine.