Master Handyman & Remodeling Services Blog
Laundry Room Remodeling: Plan Storage, Access and Connections
Prepare a laundry room project around appliance information, daily tasks, accessible storage and coordinated repair work.
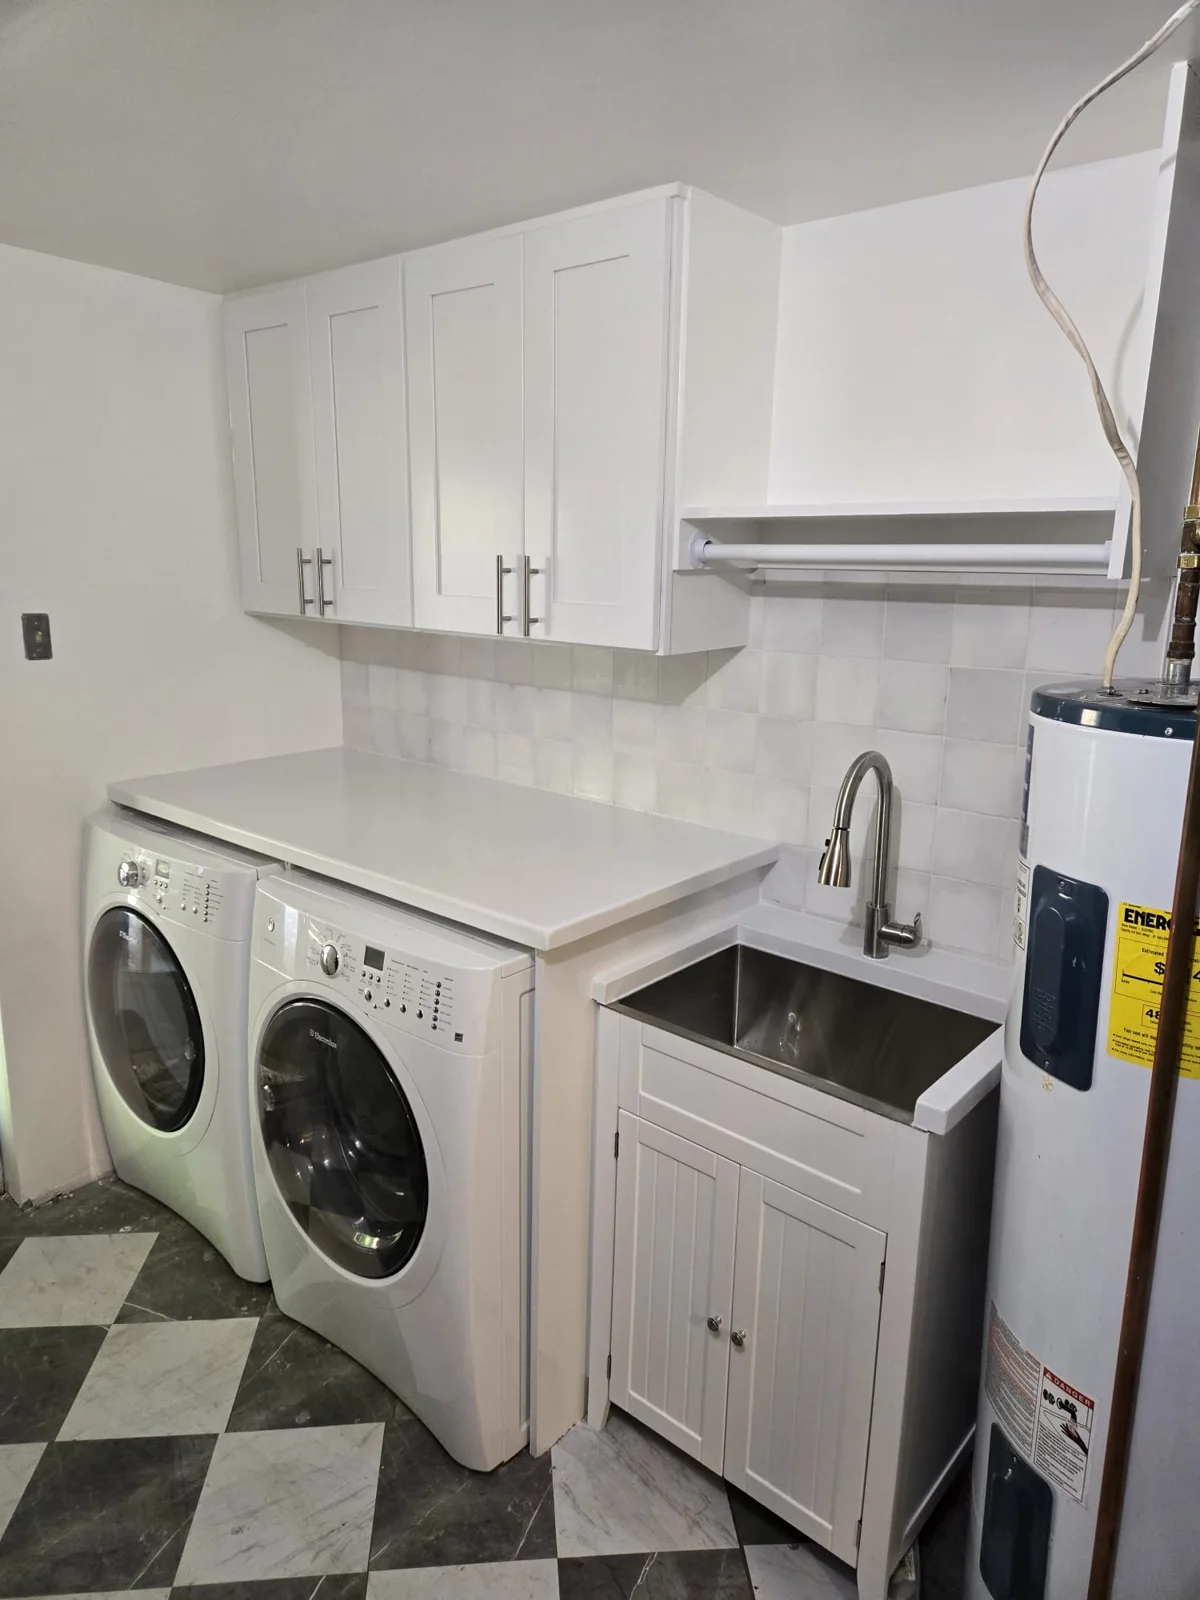
Map the whole laundry routine
A laundry room works best when it supports sorting, washing, drying and putting items away. Describe where baskets land, whether you fold in the room and which supplies need accessible storage. Consider the route from bedrooms or other household spaces. A narrow room may need a clear walking path more than a larger cabinet. List the everyday frustrations first, then identify the features worth keeping. This practical brief gives a remodel discussion more direction than choosing shelving and a countertop independently. Include where damp clothing, cleaning supplies and empty baskets wait between tasks. These small storage demands are easy to overlook when the plan focuses only on the washer and dryer.
Confirm the actual appliance information
Keep the model details and manufacturer installation information for existing or proposed appliances. Dimensions alone do not describe every access, connection or ventilation requirement. Discuss how doors open, where equipment can be serviced and what changes require further evaluation. Do not assume a replacement appliance is interchangeable because its advertised width is familiar. Our plumbing and electrical service can help frame related assessment questions. Any utility or equipment changes should be planned through the appropriate project scope, without attempting connections as a DIY planning step.
Choose storage that respects access
Wall cabinets, shelves and counters can improve organization, but they need to work with equipment and the supporting surfaces. Keep serviceable components accessible and discuss any features that should remain unobstructed. Decide what belongs at daily reach and what can be stored higher or elsewhere. Our carpentry service can help consider storage details, trim and the room's available space. Think about cleaning, moisture exposure and how a basket moves through the room before choosing the deepest possible cabinet or folding surface.
Coordinate floors, walls and project sequence
Laundry room improvements may affect flooring transitions, damaged drywall and adjacent finishes. Mention prior leaks or recurring stains so the underlying condition can be reviewed before a new surface is installed. Ask who will manage appliance movement and reconnection within the agreed scope. Plan an alternative laundry arrangement for the period the room is unavailable. For a managed building, confirm work hours, delivery access and any relevant requirements. Material availability and conditions found during assessment should inform the schedule rather than the size of the room alone.
Request a coordinated room assessment
Bring room photos, appliance information, rough dimensions and a short list of storage or access goals. Identify what can remain and which changes are essential. Ask the proposed scope to distinguish carpentry, finishes, equipment-related work and unresolved assessment items. Confirm who supplies each product and checks its suitability before ordering. Call Master Handyman & Remodeling Services at (703) 843-1355 to discuss laundry room repairs and remodeling for your Virginia, Maryland or Washington, DC home.