Master Handyman & Remodeling Services Blog
Plan Your Kitchen Layout Before Choosing Finishes
A practical kitchen remodeling guide to storage, circulation, appliance placement and a workable project scope.
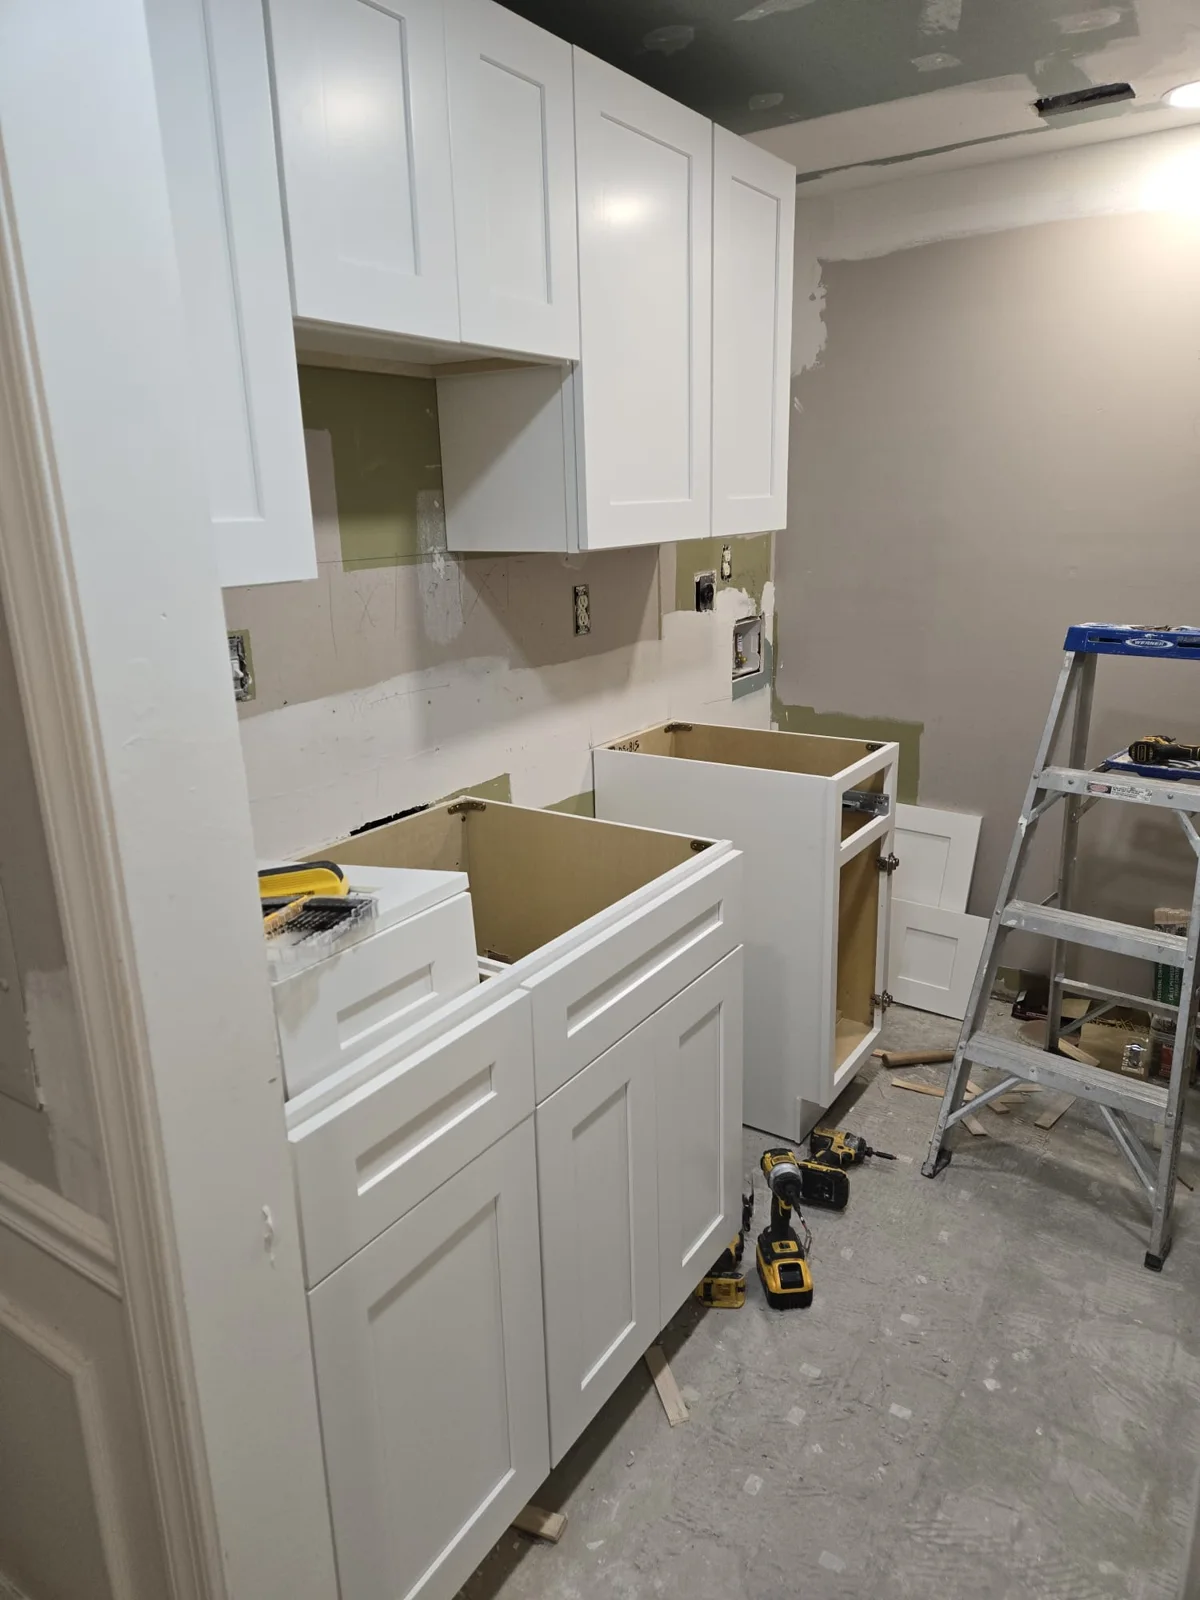
Start with the tasks that frustrate you
A kitchen remodel should solve a daily problem before it introduces a new finish. Write down where grocery bags land, which cabinets are difficult to reach and where two people interrupt each other. Separate occasional inconvenience from the problems you experience every day. A short list of priorities is more useful than a folder of unrelated inspiration photos. Include the features that already work, such as a comfortable counter height or a convenient pantry location, so a redesign does not remove something valuable. Consider a typical weekday breakfast and an evening meal as two separate examples. The bottlenecks you notice during those routines can reveal priorities that a showroom display does not show.
Map the room as it actually works
Record the approximate room dimensions, door openings, windows and existing appliance locations. Include how doors and drawers open, the path to an adjoining room and any furniture that shares the space. These notes support an assessment; they are not construction measurements. A layout that looks open in a photograph may feel crowded with a dishwasher door down or a refrigerator drawer extended. Ask how proposed changes affect movement, service access and storage before treating a drawing as final.
Connect layout choices with project scope
Keeping fixtures in their present locations can produce a very different project from moving a sink, range or laundry connection. Discuss whether proposed changes involve walls, utilities, ventilation or concealed conditions. Establish which work needs further evaluation and how any applicable approvals will be confirmed. Our kitchen and bathroom remodeling service is a starting point for reviewing the room as a complete project. Choose finishes after those decisions are understood, rather than allowing a purchased appliance to dictate an unsuitable plan.
Prepare for an occupied-home remodel
Decide which household routines need an alternative while the kitchen is unavailable. Consider food storage, dishes, pets and the route workers will use to reach the room. Identify where deliveries can be checked and stored away from moisture or damage. Discuss dust protection, working hours and the order in which major components will be installed. Confirm the dimensions and lead times of selected products before relying on an installation date. Keep a written record of substitutions so the design and scope stay aligned.
Request an assessment with clear priorities
Gather a few room photos, a simple priority list and the product information for anything you intend to keep. Identify decisions you have made and those that still need guidance. Ask for the proposed scope to distinguish preparation, installation, finishing and possible concealed-condition work. Related carpentry improvements may help resolve storage needs within the same plan. Call Master Handyman & Remodeling Services at (703) 843-1355 to discuss your kitchen in Virginia, Maryland or Washington, DC.