Master Handyman & Remodeling Services Blog
Kitchen and Bathroom Remodeling: How to Plan the Order of Decisions
A practical sequence for planning a kitchen or bathroom remodel: define what needs to change, settle layout and functional choices, then select finishes and confirm the project scope. Learn what to prepare before requesting an estimate, including questions about permits and decisions that may depend on the existing room.
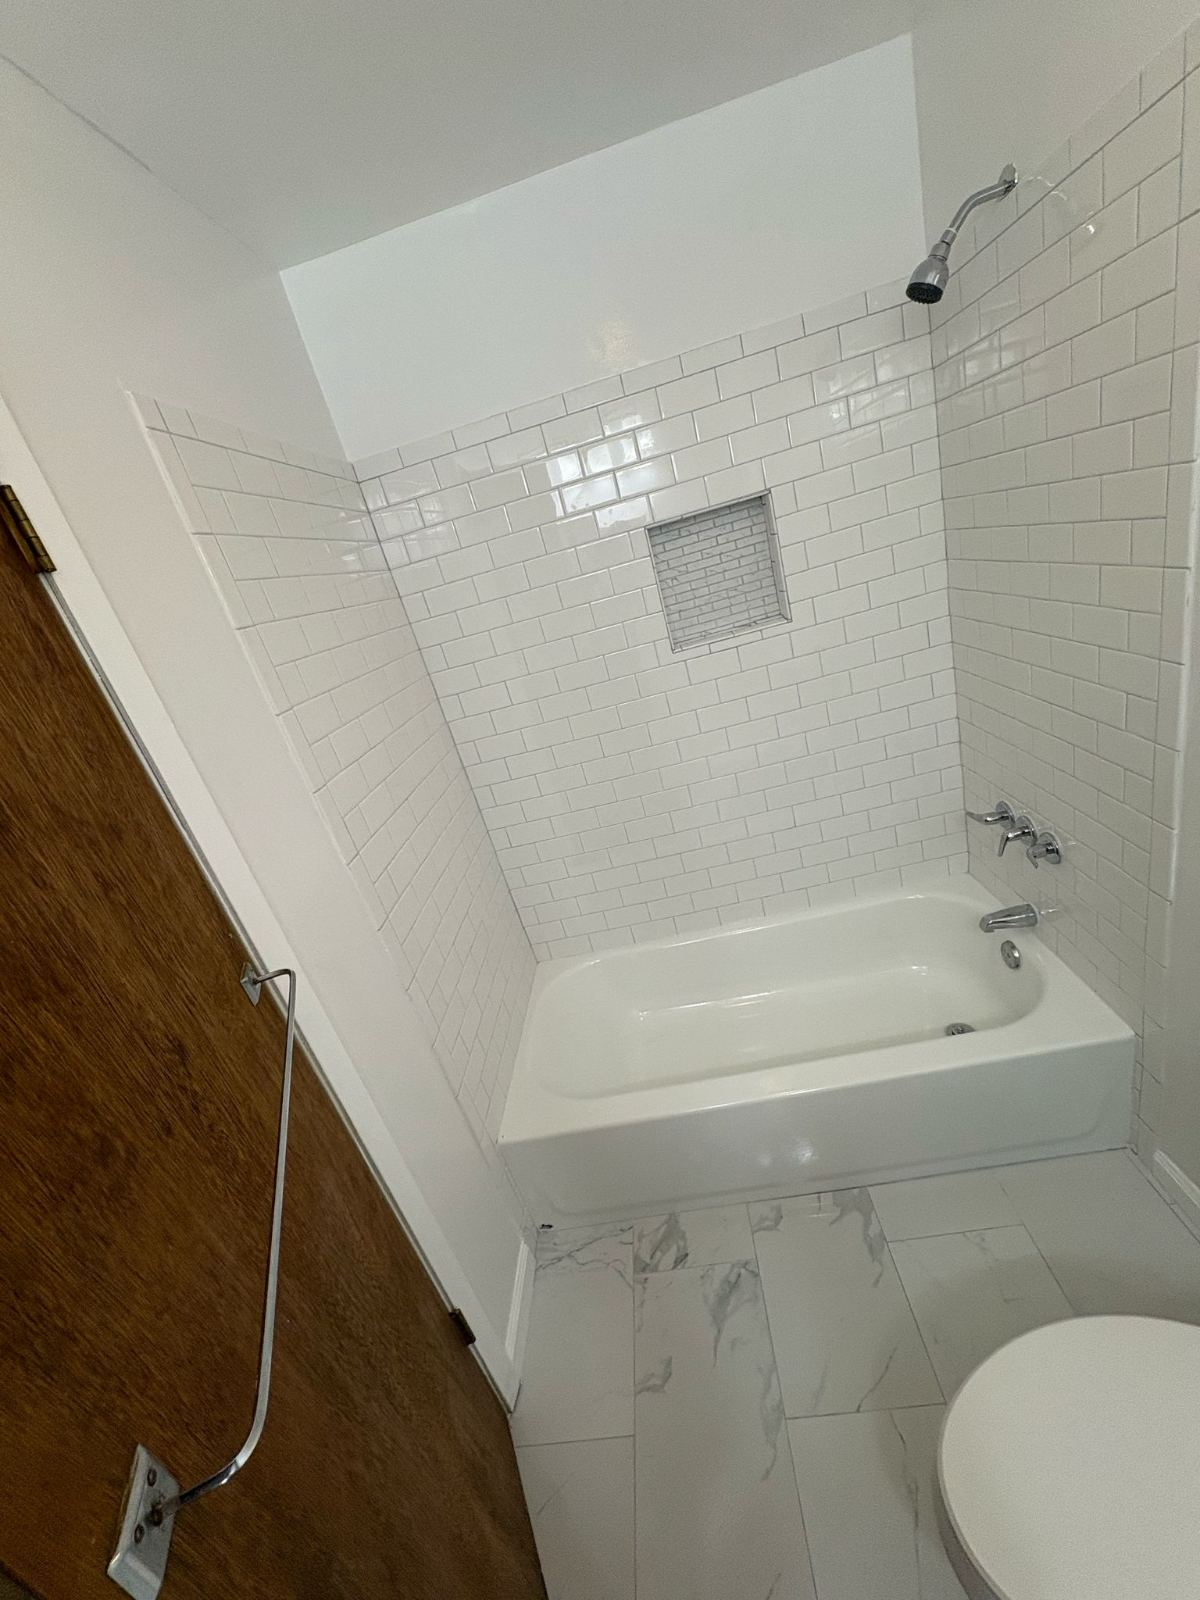
Plan a kitchen or bathroom remodel by deciding first what must work differently, then addressing layout and fixtures, and choosing finishes after those functional choices are clear. Before requesting an estimate, list what you want to keep, replace, or investigate. The exact sequence can shift if the existing room, project scope, or local requirements call for additional review.
Start with needs, not finishes
Write down the problems the remodel should address before collecting tile colors or cabinet styles. In a kitchen, that might mean storage, counter space, or an awkward route between the sink and cooking area. In a bathroom, it could be a fixture that needs replacement, a shower update, or finishes that have deteriorated. These are planning prompts, not assumptions about what every room needs.
Separate essential changes from preferences. Mark each item as “must address,” “would improve the room,” or “optional.” Then note what should stay, such as a cabinet, tub, or floor, if it is in suitable condition and fits the intended plan. This helps a conversation focus on the work that matters rather than treating every visible surface as an automatic replacement.
- Room problem: What is inconvenient, worn, or no longer suited to daily use?
- Keep: Which existing elements would you prefer to retain, subject to assessment?
- Change: Which items are necessary, and which are preferences?
- Unknowns: What needs an in-person look before you can decide?
Set layout and functional choices
Next, identify whether the room’s arrangement should stay or change. Note the location of major fixtures and appliances, the way doors open, and where people need clear access. A simple sketch with labels can communicate your idea; it does not need to be a construction drawing. If you are unsure whether a layout change is practical, describe the problem you want to solve instead of treating a sketch as a final plan.
Layout decisions can affect what else needs to be reviewed. Moving a sink, shower, tub, or kitchen appliance may involve plumbing, electrical, ventilation, or other work, depending on the existing conditions and proposed scope. Do not assume that a change is minor because it looks small on paper. Ask the provider to identify what needs assessment and which decisions depend on that review before settling on related finishes or fixtures.
A useful early decision is whether the room’s arrangement stays or changes; confirm feasibility before treating the drawing as final.
Choose fixtures and finishes in sequence
Once the functional plan is taking shape, consider the fixtures and surfaces that support it. For a bathroom, that may include the tub or shower, vanity, faucet, wall tile, and floor finish. For a kitchen, it may include cabinets, counters, sink, faucet, backsplash, and flooring. You do not need to select every product before asking about the project, but a clear preference or reference image can help explain the direction.
Check that choices work together in the actual room. Consider how a finish relates to existing elements you plan to keep, and whether the selected fixture fits the available space and intended arrangement. Product availability, dimensions, and installation requirements can affect the final scope, so confirm details before treating a selection as settled. If a choice is still open, label it as a question rather than presenting it as a confirmed specification.
For example, imagine a homeowner who wants a bathroom refresh and would like to keep the tub. They could first note that the shower area and worn finishes are the main concerns, then ask whether the existing arrangement can remain, and only then compare tile and faucet options. This is an illustrative planning example, not a description of a completed client project or a prediction of cost or outcome.
| Decision | What to clarify | Why it comes now |
|---|---|---|
| Layout | Keep the arrangement or explore a change? | It shapes the scope and related work. |
| Fixtures | Which items need replacement, and what must fit? | Selections depend on the room and plan. |
| Finishes | What coordinates with retained elements? | Finish choices are easier to assess in context. |
Confirm scope, unknowns, and next steps
Before comparing proposals or scheduling work, ask for a clear description of what is included and what remains undecided. A useful scope discussion identifies the room, the requested changes, the items to retain, and any conditions that need assessment. Ask how changes to selections or newly discovered conditions would be discussed. The details will depend on the actual project; this article cannot determine the work, cost, schedule, or approvals for a particular home.
Permit and approval requirements depend on location and scope. For example, Fairfax County’s published guidance lists kitchen renovations and bathroom remodels among residential projects that require permits. That is not a rule for every jurisdiction in the DMV, nor does it determine the requirements for a specific project. Ask who will check the applicable local requirements and what documentation or approvals may apply before work begins.
To start a project conversation, gather your ZIP code, a short description of the room and requested work, and photos if available. The remodeling service page explains how to share project details and request an estimate. You can also ask whether the provider can review the requested scope, what information is still needed, and how to proceed if layout or product choices are not final. The next step is a discussion and assessment, not a substitute for confirming project-specific requirements.
- Describe the main problem and the changes you want.
- List what you hope to keep and what you want replaced.
- Share a sketch or photos as context, not as a final specification.
- Ask which decisions depend on assessing the existing room.
- Confirm how local permit or approval questions will be checked.
- Request clarification of the proposed scope and open items.
Prepare enough detail to explain your priorities, while leaving room for assessment and project-specific requirements.
Common questions
Should I choose tile before requesting an estimate?
Not necessarily. You can request an estimate discussion with your priorities, the items you hope to keep, and any layout questions. If you already have tile preferences, share them as context, but identify selections that are not final. The room’s existing conditions, fixture dimensions, and scope may affect which options are suitable. Ask what information is needed to clarify the work and when product choices should be confirmed.
What should I prepare before discussing a remodel?
Prepare your ZIP code, a short description of the room, and a list of what you want to change or retain. Add photos or a simple labeled sketch if they help explain the current arrangement. Note unresolved questions, such as whether a fixture should move or whether a finish can remain. Ask the provider to review the scope, identify what needs assessment, and explain how local approval requirements will be checked.